
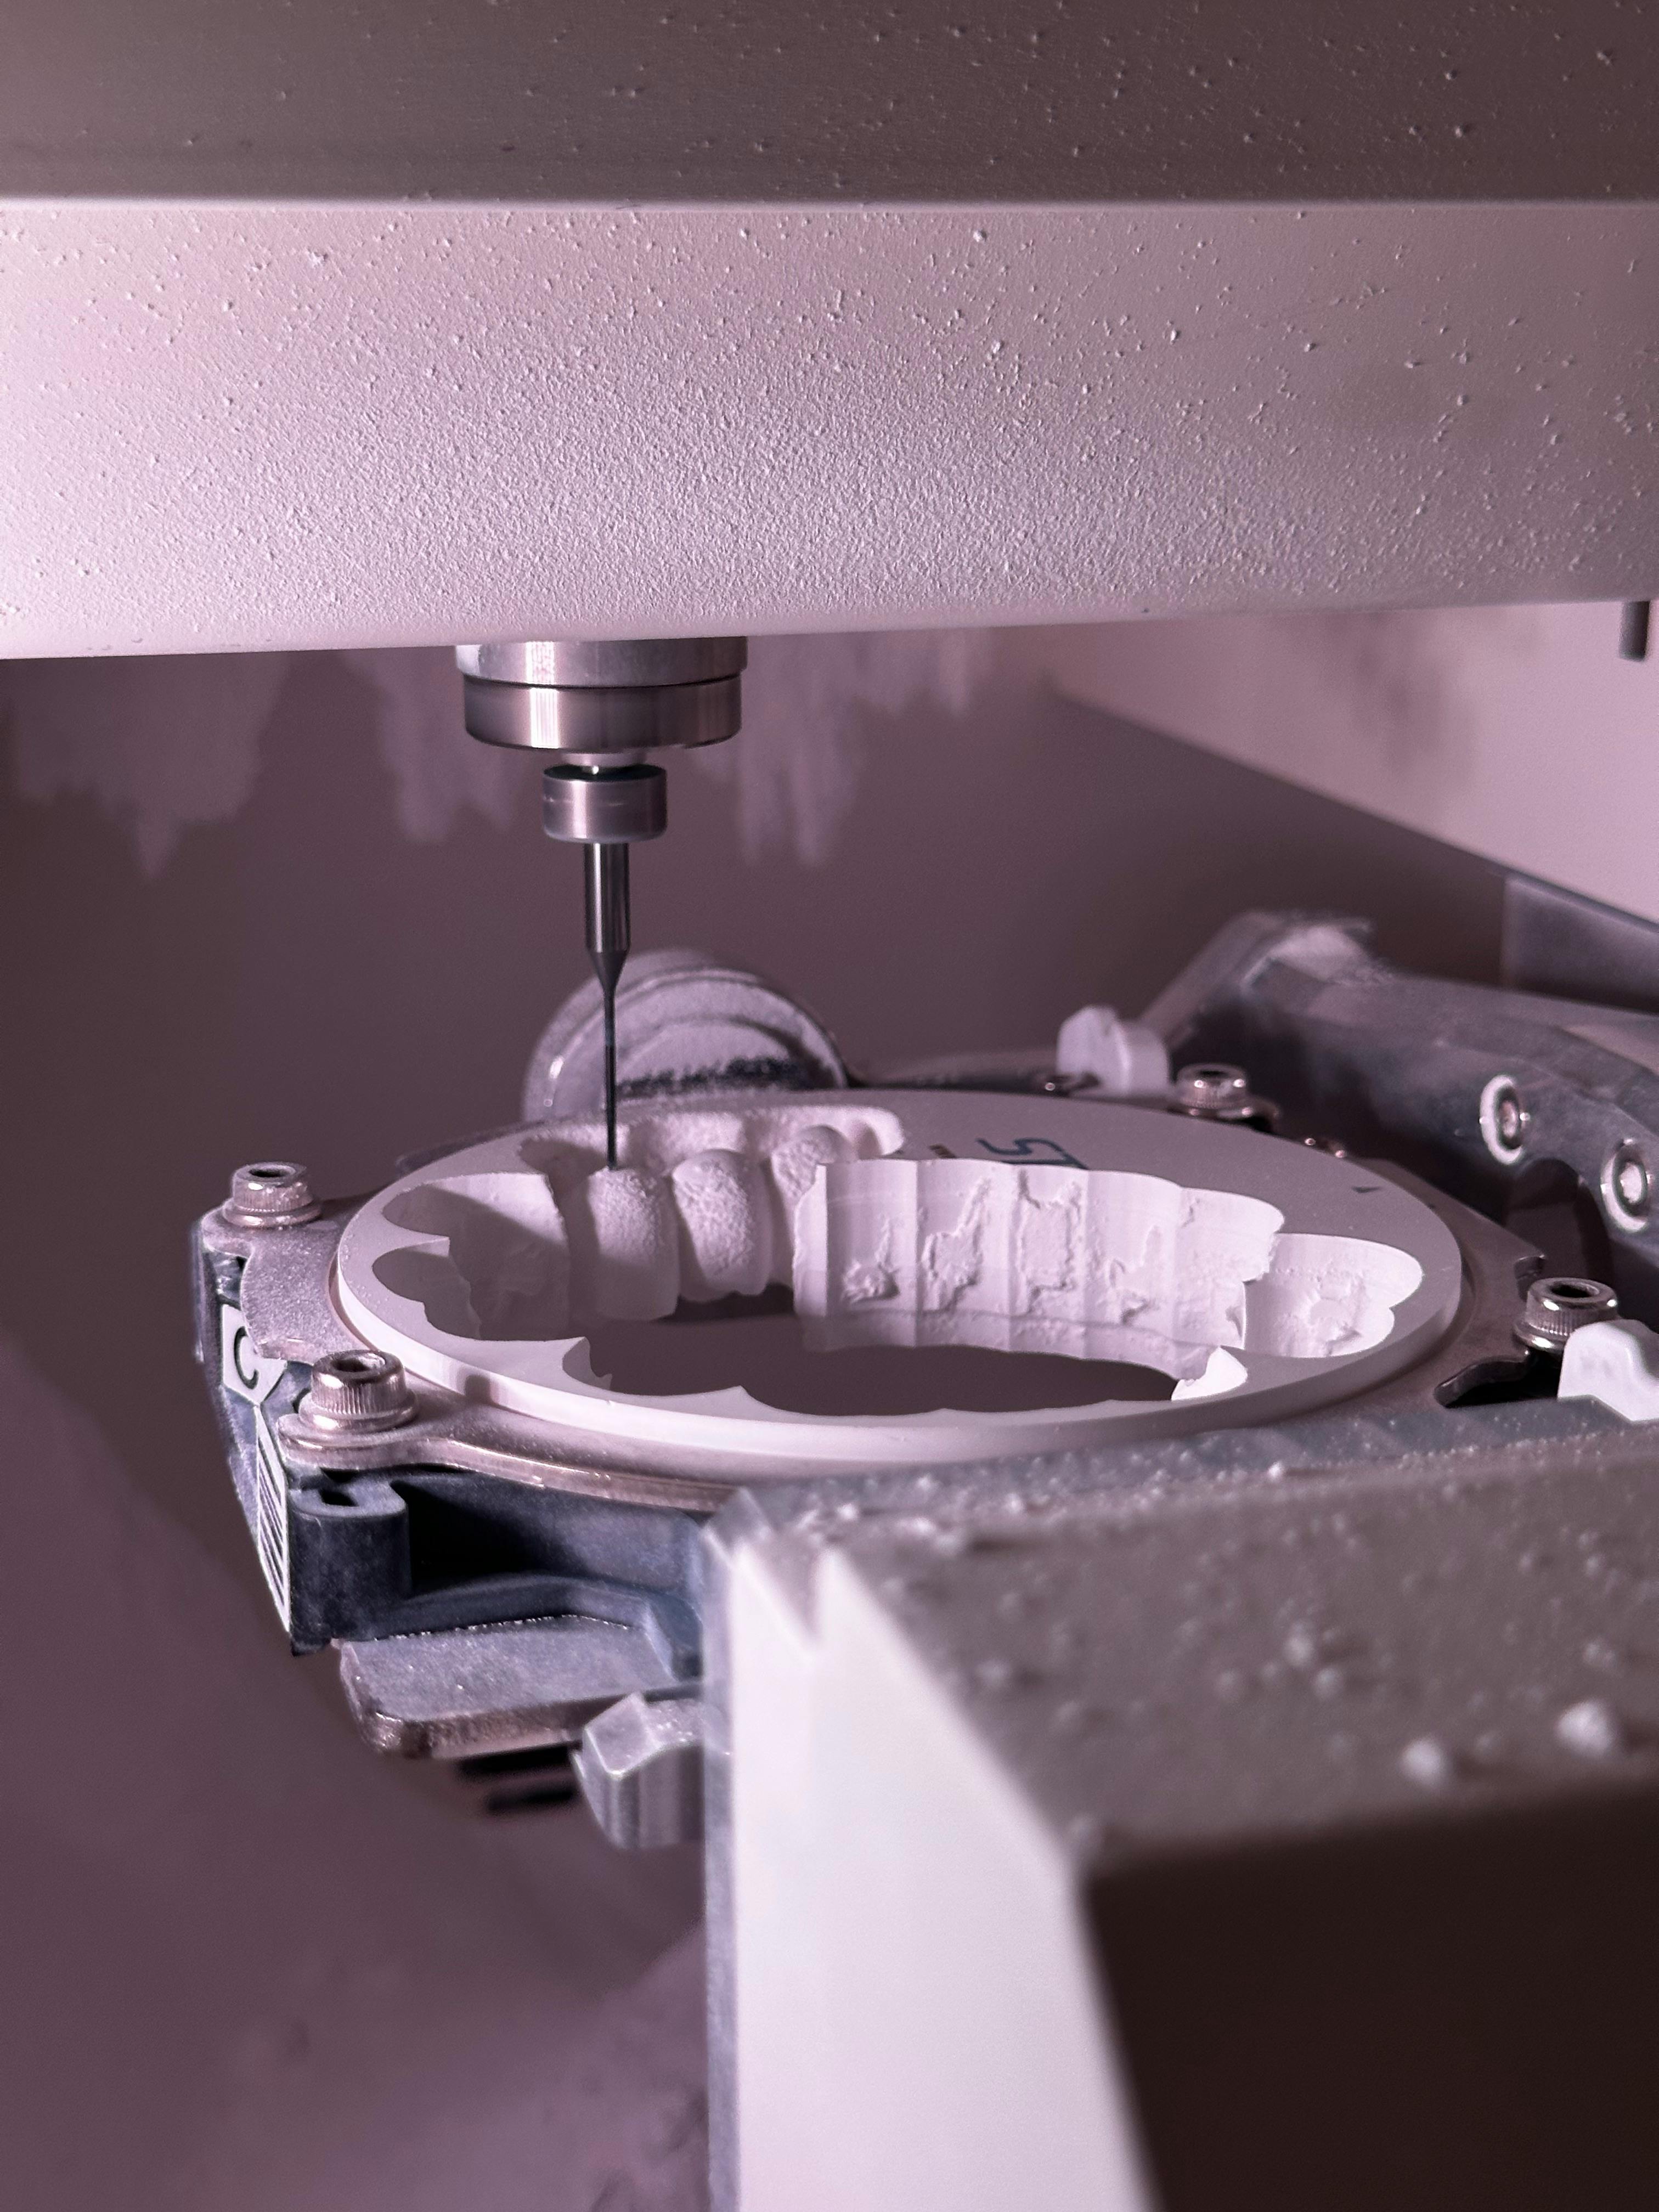
CNC machining holds a special place in the economics of manufacturing in 2026: it's simultaneously the quickest way to get a usable aluminum prototype in your hands by Thursday morning, and a stable, viable mass production process for tens of thousands of units per year—once fixtures and toolpaths are locked in. The same three-axis mill that can quote a single bracket at USD 45 with a 72-hour turnaround can also drive the unit price of that same part down to USD 6.80 in a batch of 2,000. What truly changes between these two prices isn't the machine, but the drawing, the fixtures, and how the tolerances are specified.
Teams that treat CNC as "prototype-only" will pay twice—once to machine the prototype, and once to convert the design for high-volume die casting or injection molding. Teams that design for CNC from day one can use it from samples up to 50,000 units, trading a slightly higher per-unit cost for zero mold amortization, and shipping weeks earlier than competitors using molds. This article is a concise guide on how to make this choice rationally.
The Cost Curve in Reality Looks Like This
Textbook answers say: CNC is cheap for 1–100 units, and expensive for 10,000 units. The reality in 2026 is more nuanced. For single units, CNC wins on every metric. Between 500 and 5,000 units, CNC can directly compete with low-cavitation injection molding or die casting once mold amortization is factored in. For annual production above 20,000 units, injection molding or casting usually wins, but not always—aluminum parts with tight flatness tolerances, or stainless steel parts with threaded features, often remain with CNC even above 50,000 units per year, because the post-processing required for alternative methods would negate their cost savings.
| Quantity | Typical Unit Cost (Al 6061) | Lead Time | Remarks |
|---|---|---|---|
| 1 | USD 60 – 220 | 2 – 5 days | First piece cost dominates |
| 10 | USD 25 – 90 | 4 – 8 days | Program amortization, simple fixtures |
| 100 | USD 12 – 45 | 1 – 2 weeks | Soft jaw fixtures, batch toolpaths |
| 1,000 | USD 6 – 22 | 2 – 4 weeks | Dedicated fixtures pay off |
| 10,000 | USD 3.50 – 12 | 4 – 8 weeks | Multi-spindle or pallet loading helps |
| 50,000 | USD 2.20 – 8 | 8 – 16 weeks | Compared to die casting plus secondary machining |
| 100,000 | USD 1.80 – 6 | Quarterly | CNC loses to casting unless features prohibit |
Tolerances: The Cost Lever Truly in Your Hands
Any tolerance tighter than ±0.1 mm will increase cycle time, fixturing costs, and inspection burden. The default tolerance for CNC drawings should be ±0.1 mm linear and ±0.5° angular; if tighter tolerances are needed anywhere, you should be able to state which mating part or relationship necessitates it. Spraying ±0.025 mm across an entire drawing, simply because "tighter is safer," can directly double the unit price for a part where only two features truly matter.
| Tolerance Band | Cost Multiplier | Typical Use | What You Get |
|---|---|---|---|
| ±0.2 mm | 0.8× | Sheet metal-like bracket | Cheapest; use when fit is not critical |
| ±0.1 mm (default) | 1.0× | General machined parts | Reasonable default |
| ±0.05 mm | 1.3 – 1.6× | Bearing bores, shaft fits | |
| ±0.025 mm | 1.8 – 2.5× | Precision fits, optical mounts | Requires temperature-controlled fixturing |
| ±0.010 mm | 3 – 5× | Hydraulic spool valves | Each part requires CMM |
| ±0.005 mm | 6 – 12× | Reference surfaces, gauges | Usually requires grinding or lapping |

Material Choice Impacts Cycle Time More Than Geometry
The cycle time for an Al 6061 part is about one-third that of a 304 stainless steel part with the same geometry, and one-sixth that of Inconel 718. Thus, the material specified on the drawing determines a significant portion of the unit price. When prototyping with 6061 and mass producing with stainless steel, always run a prototype batch with the production material—every factory has stories of aluminum parts deflecting 0.2 mm while the same part in stainless steel deflects 0.08 mm, because the stiffness difference is threefold, and prototype validation failed to capture actual production behavior.
| Material | Relative Machining Time | Typical Surface Ra (µm) | Cost per kg (USD) | Suitable for |
|---|---|---|---|---|
| Aluminum 6061 | 1.0× | 0.8 – 1.6 | 4 – 6 | General structure, heat dissipation |
| Aluminum 7075 | 1.2× | 0.8 – 1.6 | 8 – 12 | Aerospace, high stress |
| Brass C360 | 0.8× | 0.4 – 1.2 | 11 – 16 | Connectors, fittings |
| Steel 1045 | 1.8× | 1.6 – 3.2 | 1.5 – 3 | Shafts, gears |
| Stainless Steel 304 | 3.0× | 1.6 – 3.2 | 5 – 8 | Medical, food contact |
| Stainless Steel 316L | 3.4× | 1.6 – 3.2 | 7 – 11 | Medical implants, marine |
| Titanium Ti-6Al-4V | 5.5× | 1.6 – 3.2 | 35 – 60 | Aerospace, implants |
| Inconel 718 | 6.2× | 3.2 – 6.3 | 50 – 80 | Turbine components |
Fixtures are Key to Making CNC a Mass Production Process
For single parts, clamping in a vise is fine. For quantities up to 1,000, vise loading takes 1 minute, with two offsets needing adjustment per shift, and rework from inspection eating into profits. Dedicated fixtures with soft jaws machined to the part's contour reduce loading time to 8–15 seconds, maintain repeatability within ±0.02 mm, and achieve first-pass yield rates of over 99%. Fixture costs range from USD 400 to 3,500, typically paying for themselves in about 300–1,500 units for a standard bracket.
For parts requiring multiple setups, a pallet system with two or four fixtures allows the operator to load one while the machine processes another. This single strategy can reduce labor per piece by 35–60% for parts with cycle times under 8 minutes—this is precisely the main battleground for mass production CNC economics.
Surface Finish: What the Tool Actually Leaves Behind
The raw surface of aluminum machined with a sharp end mill is approximately Ra 0.8 – 1.6 µm, with visible tool marks. This is acceptable for most internal structures but not for cosmetic surfaces. Treatment options are layered: sandblasting to break up tool marks; anodizing to seal and color aluminum; bead blasting followed by clear anodizing is the default specification for consumer hardware that "looks premium."
| Surface Treatment | Post-Treatment Ra (µm) | Cost Increase per Unit (USD) | Remarks |
|---|---|---|---|
| As machined | 0.8 – 1.6 | 0 | Visible tool marks |
| Deburring + grinding | 0.8 – 1.6 | 0.20 – 0.80 | Edge breaking, planar surfaces maintained |
| Bead blasting | 1.2 – 2.5 | 0.80 – 2.50 | Uniform matte finish, hides tool marks |
| Anodize Type II (clear) | n/a | 1.50 – 4.00 | Corrosion protection, 5 – 25 µm thick |
| Anodize Type II (dyed) | n/a | 2.00 – 5.00 | Batch color variation must be accepted |
| Anodize Type III (hardcoat) | n/a | 4.00 – 12.00 | 25 – 50 µm, wear-resistant |
| Stainless steel passivation | n/a | 0.50 – 2.00 | Conforms to ASTM A967 |
| Powder coating | n/a | 2.00 – 6.00 | 60 – 120 µm, wide color range |
Design Actions That Reduce CNC Costs Without Changing Function
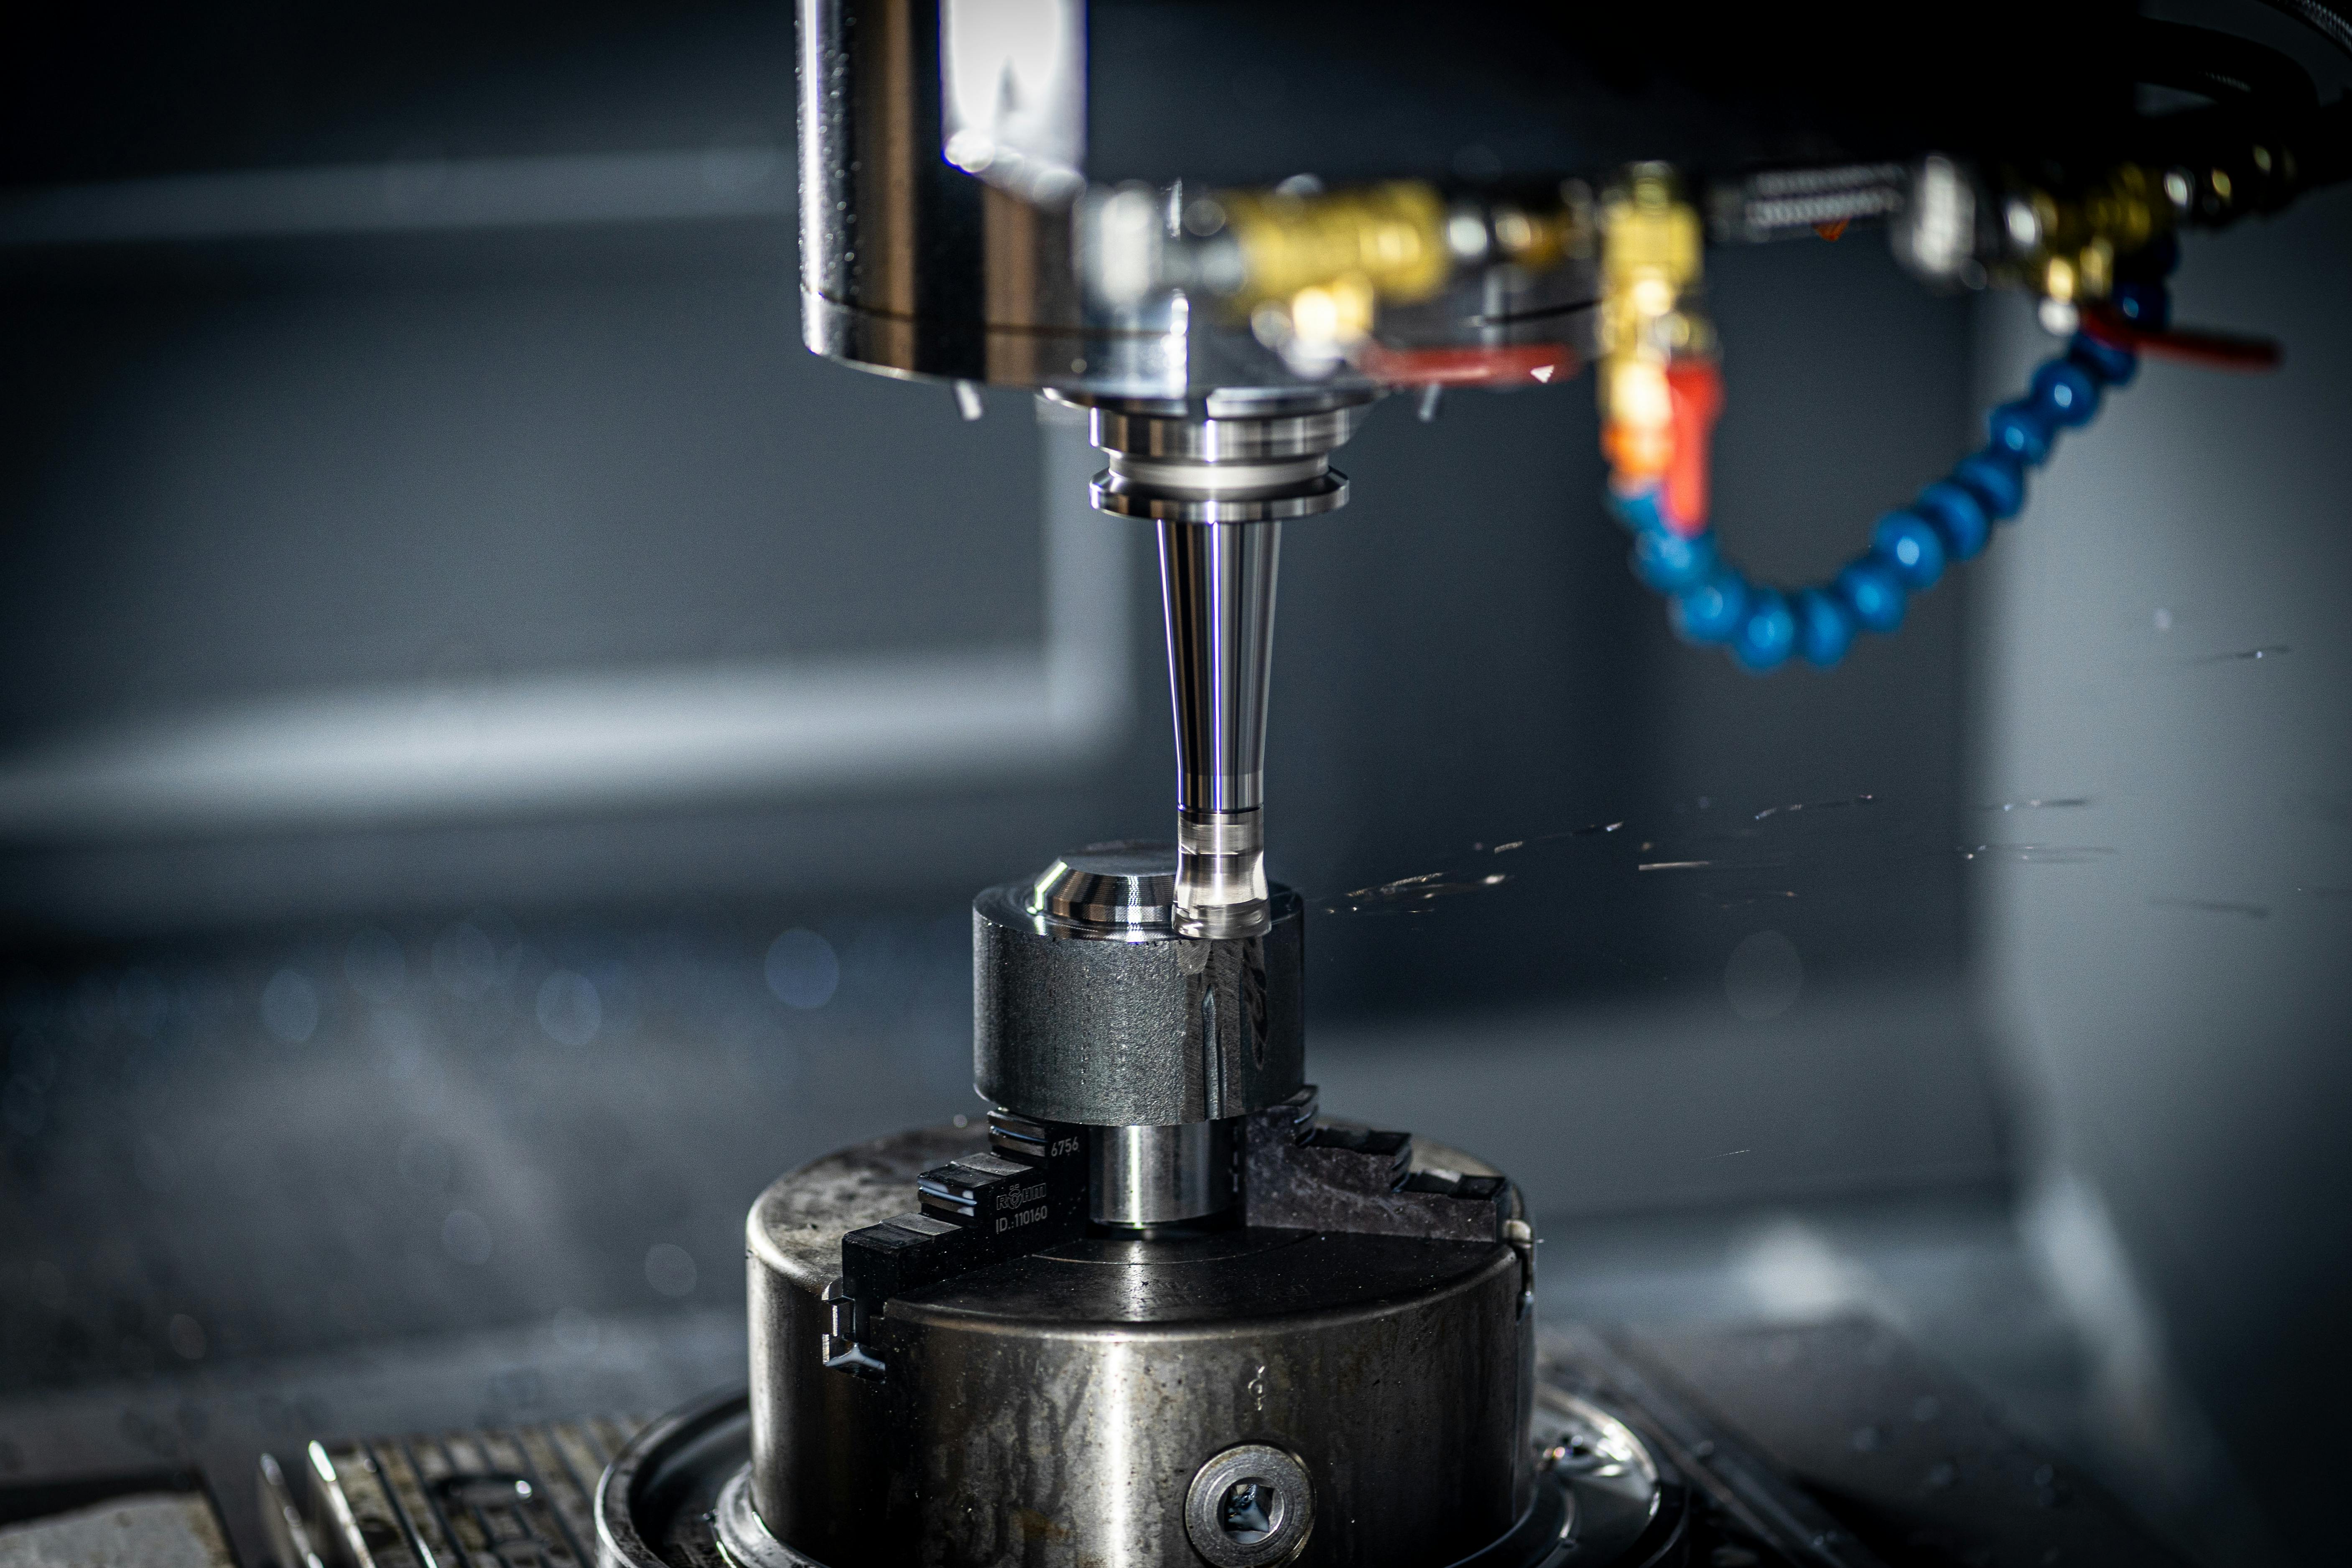
The cost of CNC parts is dominated by toolpath length, number of tool changes, and fixturing. Designing to respect the machine—standard end mill diameters, large internal radii, shallow pockets, features concentrated on a single face—is 20–45% cheaper than designing against it. The rule is mechanical, not aesthetic: a 3 mm internal radius is much cheaper than a 1 mm one, because a 6 mm end mill cuts three times faster than a 2 mm one, and breaks less often.
Prototype to Production Transition: Same Part, Different Drawings
Prototype drawings and production drawings should not be the same document. The prototype version should have looser tolerances, use readily available materials, and omit cosmetic finishes. The production version should tighten only critical features, lock in material specifications and heat treatments, define fixturing datum schemes, and add surface finish callouts to cosmetic surfaces. If a vendor can receive both drawings early, they can quote production pricing before the prototype is approved, compressing the project by 2–4 weeks.
Real-World Case Studies
A Drone Camera Gimbal That Remained CNC Machined for 38,000 Units in Production
A three-axis camera gimbal arm for a commercial drone started as an Al 6061 CNC prototype at USD 85. When the project estimate increased from 500 units to 38,000 units annually, the team quoted three processes: die casting at USD 3.40 per unit plus USD 42,000 for tooling; MIM at USD 4.80 per unit plus USD 28,000 for tooling; and optimized CNC at USD 6.90 per unit with zero mold amortization. Calculating the total cost over the second year, CNC won; it also led by six weeks in schedule.
Optimizations that made CNC viable for mass production: a four-fixture pallet system reduced operator time per piece to 22 seconds; internal pockets were changed to 4 mm radii, allowing an 8 mm end mill to clear in one pass; anodizing colors were standardized to Pantone shades run weekly by the anodizing shop. Scrap rate remained at 0.4% within the 12-month production window.
Key design action: Changing the pocket radius to accommodate a standard end mill diameter contributed more than the pallet system. It reduced the cycle time per piece from 11.3 minutes to 6.8 minutes, a 40% reduction that was key to bringing CNC into the price window of die casting.
A Surgical Instrument Handle That Could Not Be Cast
A reusable 316L stainless steel surgical handle featured a transverse flushing channel intersecting a threaded post with a true position tolerance of 0.03 mm. Investment casting quoted a true position of ±0.08 mm and required three post-machining operations to bring the thread and channel into specification, costing USD 28 per unit. Five-axis CNC machined the complete part in a single setup for USD 19 per unit, and actual measurements on 4,500 annual units showed true position of thread to channel maintained at 0.018 mm. The CNC route also eliminated the post-cast X-ray inspection step required by the surgical OEM.
An Aluminum Heat Sink That Beat Extrusion on Short Lead Time
A 240 × 180 × 25 mm prototype inverter heat sink required 32 fins, 1.8 mm thick and 18 mm high. Extrusion was USD 4.20 per unit, but required USD 9,800 in tooling costs and a 4-week lead time for a 600-unit trial production. Three-axis CNC with a pocketing strategy produced the same part for USD 11.40 per unit, with the first piece delivered in 9 days and no tooling costs. For 600 units, CNC saved USD 4,000 in total costs and delivered 3 weeks earlier.
Do/Don't
| Do | Don't |
|---|---|
| Default to ±0.1 mm tolerance, tighten only where necessary | Spray ±0.025 mm across the entire drawing |
| Internal radii to match standard end mills (3, 4, 6, 8 mm) | Draw 1 mm internal radii for every pocket |
| Concentrate features on one face to reduce setups | Spread features across six faces |
| Quote prototype and production materials separately | Assume 6061 prototype behavior predicts 304 behavior |
| Allocate USD 400 – 3,500 for dedicated fixtures above 300 units | Still use a vise after 500 units |
| Lock in surface finish callouts before production quoting | Argue about surface finish tolerances after the first piece |
Common Mistakes
| Mistake | Why it Fails | How to Avoid |
|---|---|---|
| ±0.025 mm everywhere | Doubles cost without protecting function | Identify 2 – 5 critical features, tighten only them |
| All 1 mm internal radii | Requires 2 mm end mills, triple cycle time, more tool breakage | Default to 3 – 4 mm radii |
| Prototype with 6061, assume stainless steel behaves identically | Stiffness difference is 3x, vibration modes will change | Run at least one prototype batch with production material |
| No fixturing plan for quantities over 500 | Operator loading dominates cost, repeatability decreases | Design soft jaws for quantities of 300+ |
| Surface finish called out as TBD | Treatment shops will quote worst-case scenario | Lock in Ra and coating callouts before production quoting |
| Features spread across six faces | Five setups = five fixture changes | Redraw to place 80% of features on one face |
Quantity Threshold Decision Matrix
| Annual Volume | Aluminum | Stainless Steel | Titanium | Default Recommendation |
|---|---|---|---|---|
| 1 – 100 | CNC | CNC | CNC | CNC single setup |
| 100 – 1,000 | CNC | CNC | CNC | CNC + soft jaws |
| 1,000 – 10,000 | CNC or casting | CNC | CNC | CNC + pallets |
| 10,000 – 50,000 | Casting or CNC | CNC or MIM | CNC or MIM | |
| 50,000 – 200,000 | Die casting | MIM or CNC | MIM | Not CNC default |
| 200,000+ | Die casting | MIM | Forging + CNC finishing | Not CNC |
Inspection and First Article Report
For production CNC, the inspection plan must be agreed upon before the first cut. The First Article Inspection (FAI) for most parts covers every dimension on the drawing, measured by CMM or gauges, along with confirmation of surface finish on cosmetic surfaces. During mass production, this is scaled down to an SPC (Statistical Process Control) for 3-8 critical dimensions, with one part sampled every 20-100 pieces depending on process capability. A PPAP-style approval adds USD 400-2,200 to the first batch but catches drift before 500 out-of-spec parts accumulate.
Pre-project Checklist
- Default tolerance on drawings is ±0.1 mm; tighter features have a fit or functional reason.
- Internal fillets accommodate standard end mills (3, 4, 6, or 8 mm) unless functionally prohibited.
- 80% of features are on the same face to reduce clamping operations.
- Material callout corresponds to production alloy, not prototype alloy.
- Fixture strategy scales with volume (vise, soft jaws, or pallets).
- Surface finish callout includes Ra number and coating specification, not just "bead blast."
- Inspection plan specifies which features are checked by CMM, gauges, or surface finish inspection.
- Estimated volumes are matched against a transition matrix for volume before selecting a CNC machine.
Design Considerations
CNC is not a single process with one economic sweet spot, but a spectrum from single-piece prototypes to continuous mass production. Parts that move smoothly along this spectrum are designed for CNC from day one. Setting tolerances correctly, fillets accommodating end mills, features concentrated on one face, fixturing upgrading with volume, and surface finishes locked down before quoting—these five habits allow CNC parts to compete against injection molding and casting longer than most teams expect, and allow the same factory to go from prototype all the way to 50,000 units without that process handover that always loses a month, and sometimes a design.


0 comments